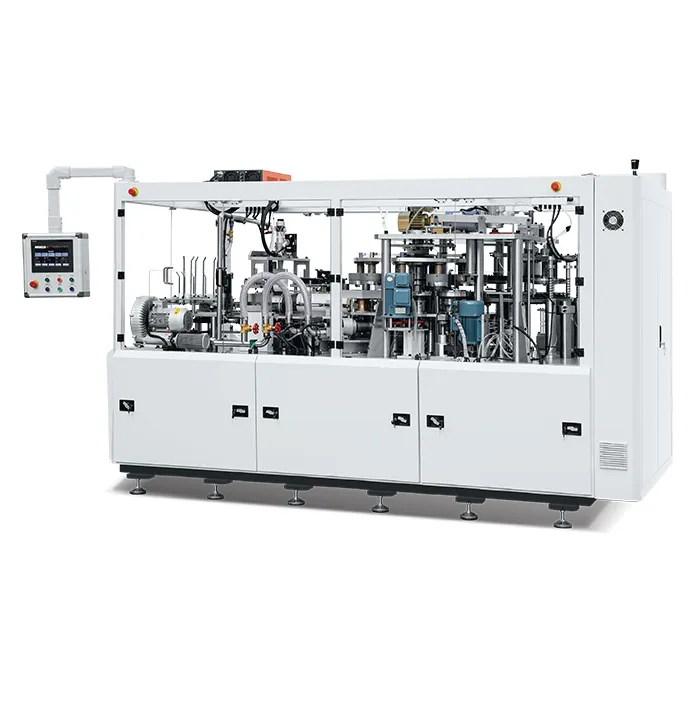
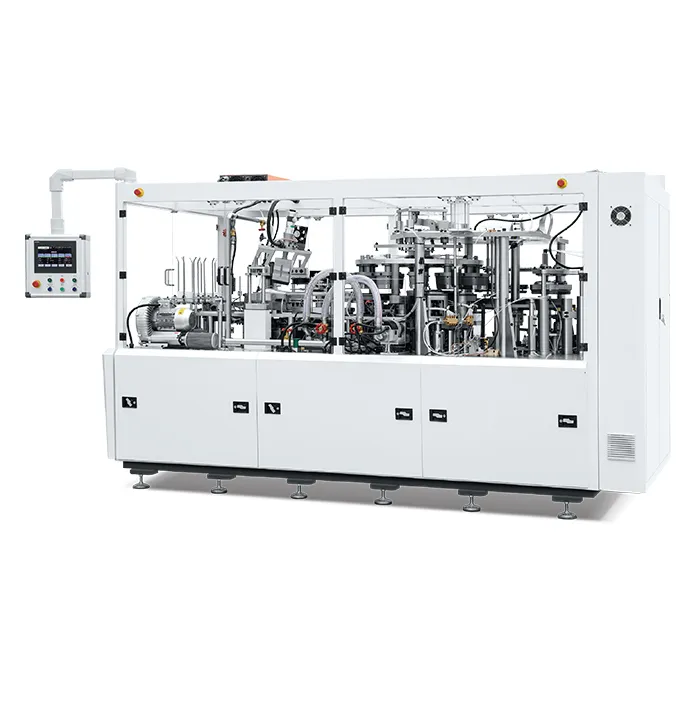
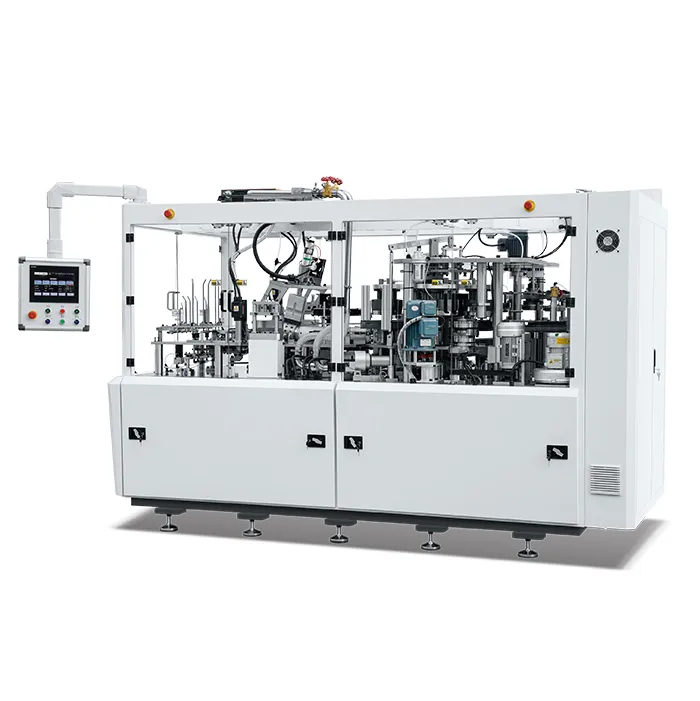
Quality control in paper cup production is most effective when it prevents defects rather than detecting them after they occur. A systematic approach covers five checkpoints: incoming material inspection, tooling condition, parameter verification, in-process monitoring, and final product testing. By controlling these stages, production teams can reduce scrap rates and maintain consistent output.
Before reviewing the specific checkpoints, it helps to understand the equipment configuration on your production line. You can review the available paper cup machine category for general equipment information.
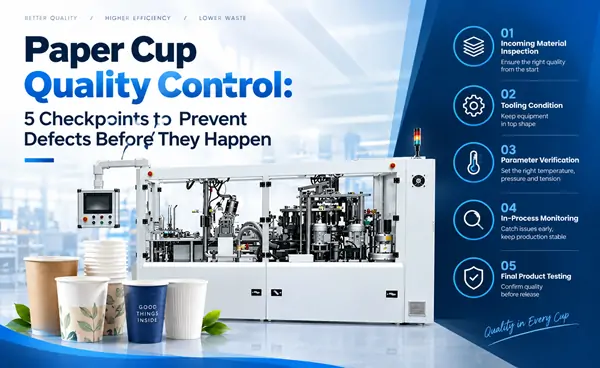
Checkpoint 1: Incoming Material Inspection
Paper quality directly determines forming stability and seal reliability. Two parameters require verification before production begins.
Paper Moisture Content
Paper cup base paper typically requires a moisture content of approximately 6% to 8% for stable forming. Paper that is too dry becomes brittle and prone to cracking during rim curling, while paper with excessive moisture may deform during sealing. Buyers should confirm the moisture specification with their paper supplier and verify incoming batches when possible.
Coating Quality and Distribution
PE or PLA coating must be uniform across the paper surface. Uneven coating leads to inconsistent heat transfer and weak seals in some areas. Typical coating weights for single-wall cold cups range from 12 to 15 g/m², while double-wall and hot cup applications may require different specifications. Incoming inspection should check for visible coating defects such as bare spots or thickness variation.
Material Inspection Checklist
| Inspection item |
Typical specification |
Verification method |
| Moisture content |
6%–8% |
Moisture meter or supplier certificate |
| Coating uniformity |
No bare spots or streaks |
Visual inspection under light |
| Grammage |
Match machine specification |
Weight measurement per batch |
| Roll width |
Match cup blank requirement |
Measurement before loading |
Checkpoint 2: Tooling Condition
Worn or misaligned tooling is a leading cause of dimensional defects. Key components to inspect include the forming mandrel, bottom punch, rim curling die, and sealing knurling wheel.
Mandrel and Punch Wear
Worn mandrels produce cups with inconsistent wall thickness or out-of-round shapes. Industry experience suggests mandrels and punches may require regrinding or replacement within approximately 6 to 18 months, depending on production intensity and paper abrasiveness. Establishing a wear measurement schedule helps identify tooling that needs attention before defects appear.
Sealing Knurling Wheel
The knurling wheel applies pressure during bottom sealing. If the pattern has worn flat, bonding effectiveness drops significantly. Inspection every 500 operating hours is recommended, and the wheel should be replaced when the texture is no longer visible.
Tooling Inspection Checklist
| Component |
What to check |
Action if worn |
| Forming mandrel |
Diameter consistency, surface smoothness |
Measure; replace or regrind |
| Bottom punch |
Cutting edge sharpness, alignment |
Replace if dull or misaligned |
| Rim curling die |
Surface condition, height setting |
Adjust or replace |
| Knurling wheel |
Pattern visibility, surface texture |
Replace if flat |
For additional details on tooling wear limits and replacement intervals, review the tooling inspection guidance in the FAQ section.
Checkpoint 3: Parameter Verification
Sealing temperature and pressure are the most critical parameters for cup quality. Incorrect settings are a primary cause of leaks and weak side seams.
Sealing Temperature
PE-coated paper requires the sealing plate to reach approximately 230°C to 300°C to transfer heat through the paper thickness quickly. Temperature variation across the sealing plate should remain within a narrow range; a deviation of more than ±5°C can cause some cups to seal properly while others leak. An infrared thermometer should be used to verify temperature at the left, center, and right positions of the sealing plate.
Sealing Pressure
The sealing plate must be parallel to the bottom forming station for even pressure distribution. Uneven pressure causes one side of the cup bottom to seal while the other remains open. A feeler gauge can be used to measure the gap around the perimeter when the press is closed. For pneumatic systems, typical cylinder pressure ranges from 0.3 to 0.5 MPa.
Paper Web Tension
Inconsistent web tension causes the paper to shift during feeding, leading to misaligned bottom discs and intermittent sealing defects. With the machine stopped, the paper web should be pulled by hand at the unwind stand to check for uniform resistance across the full width. If the web pulls too easily, the brake tension should be increased; if it resists excessively, the tension may be too high, stretching the paper.
Checkpoint 4: In-Process Monitoring
Once production is running, several quality indicators should be checked at regular intervals.
Side Seam and Bottom Seal
Visual inspection of side seams and bottom seals during production helps detect drift before large batches are affected. Key observations include:
- Side seam: Check for gaps, uneven bonding, or visible coating damage
- Bottom seal: Look for incomplete sealing, scorching, or uneven knurling pattern
- Rim curl: Verify that the rim is even, tight, and free from cracking
Cup Dimensions
Sample cups should be measured for height, top diameter, and bottom diameter at regular intervals. Deviations may indicate tooling wear, parameter drift, or material inconsistency.
Noise and Vibration
Unusual noise or vibration during operation may indicate loose components, bearing wear, or cam misalignment. These conditions can affect forming accuracy and should be investigated promptly.
For detailed equipment specifications and parameter reference sheets, review the equipment documentation available for download.
Checkpoint 5: Final Product Testing
Before releasing a production batch, a final quality test provides confirmation that all previous checkpoints are functioning correctly.
Water Leak Test
A simple water leak test involves filling sample cups with water and observing for leaks over a defined period. This test directly evaluates bottom and side seam integrity. A suggested approach is to test a sample of 100 cups per shift using dyed water for easier leak detection.
Dimensional Verification
Measure a sample of finished cups against the target specification for height, diameter, and wall thickness. Consistent dimensions indicate stable forming conditions.
Rim Curl Quality
Examine the rim curl for uniformity, tightness, and absence of cracking. Uneven or loose rims may indicate worn curling dies or incorrect pressure settings.
Quality Control Summary Table
| Checkpoint |
Key parameters |
Frequency |
Responsible role |
| Incoming material |
Moisture, coating, grammage |
Every batch |
Quality inspector |
| Tooling condition |
Mandrel wear, knurling pattern |
Per changeover / 500 hours |
Maintenance technician |
| Parameter verification |
Sealing temp, pressure, web tension |
Per shift startup |
Setup operator |
| In-process monitoring |
Seal quality, dimensions, vibration |
Every 30–60 minutes |
Line operator |
| Final product testing |
Leak test, dimensions, rim quality |
Per shift |
Quality inspector |
FAQ
What is the most common cause of paper cup leaks?
Inconsistent bottom sealing is the most common cause. This typically results from uneven sealing plate temperature, insufficient pressure, or worn knurling wheels. Regular verification of these parameters helps prevent leaks.
How often should paper cup dimensions be checked?
Dimensional checks should be performed at least every 30 to 60 minutes during production, and immediately after any parameter change or tooling adjustment. More frequent checks are advisable during the first hour after startup or changeover.
What moisture content is ideal for paper cup base paper?
Paper cup base paper typically performs best at approximately 6% to 8% moisture content. Paper that is too dry may crack during rim curling, while paper with excessive moisture may deform during sealing.
Can a water leak test detect all sealing defects?
A water leak test detects most bottom and side seam leaks, but it may not identify very small defects that only appear under pressure or with hot liquids. Additional testing with hot water or pressure may be needed for hot cup applications.
How do I know when to replace the sealing knurling wheel?
Inspect the knurling pattern every 500 operating hours. If the texture is no longer visible or the surface appears smooth, the wheel should be replaced. A worn knurling wheel cannot create sufficient pressure for proper bonding.
What should I do if quality problems persist after checking all parameters?
If all five checkpoints have been verified and defects continue, the issue may involve the electrical control board, sensors, or a mechanical component requiring professional inspection. Review the paper cup machine FAQs for additional guidance or contact Discover for technical support.
Conclusion
Preventing defects in paper cup production requires control at every stage, from incoming material to final testing. By establishing clear checkpoints for material inspection, tooling condition, parameter verification, process monitoring, and final product testing, factories can reduce scrap rates and maintain consistent quality. For specific equipment questions, review the available configurations or contact Discover to discuss your production requirements.

 English
 Pусский
 عربي
عربي