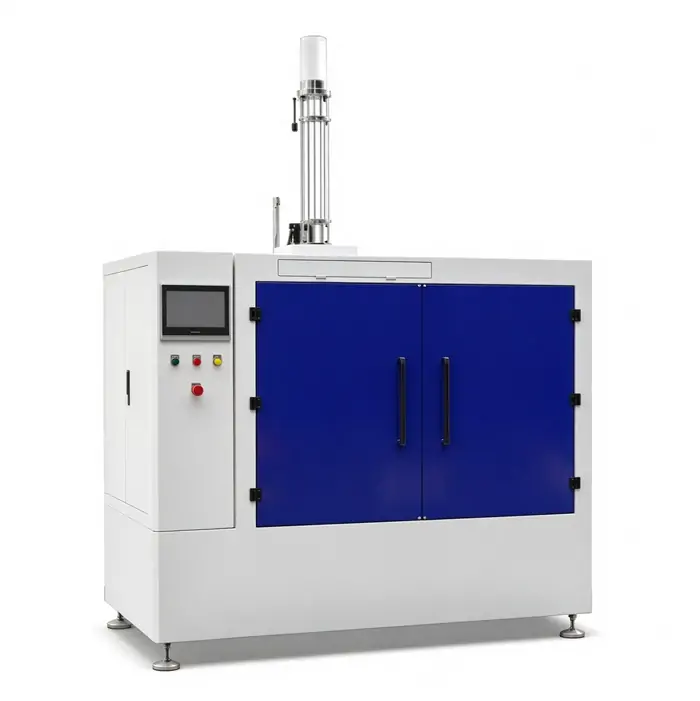
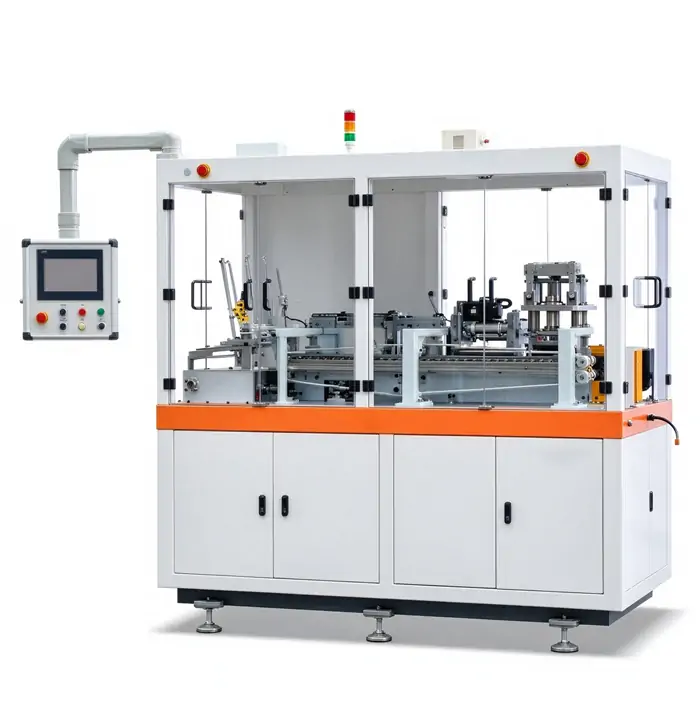
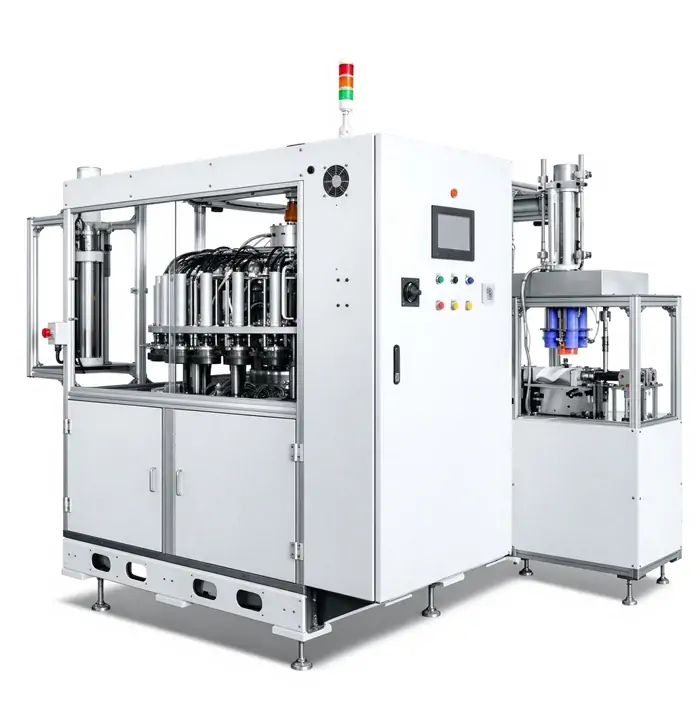
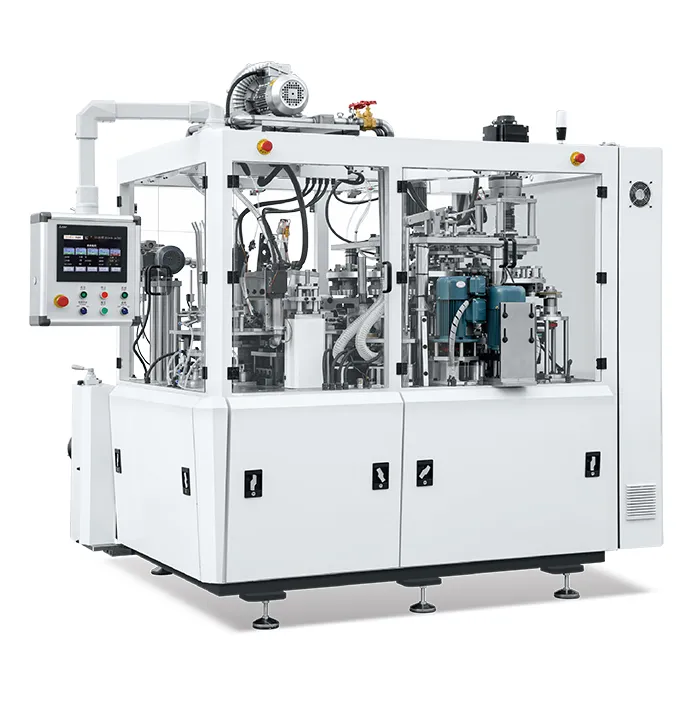
The DISCOVER-XS Automatic Paper Cup Visual Inspection Machine is designed to perform automated quality inspections during paper cup production. It integrates three dedicated non-contact line-scan inspection stations to identify visible defects and forming irregularities across different areas of the cup, helping manufacturers detect non-conforming products before they proceed further along the production line.
During operation, the inspection system scans designated cup surfaces and forming areas without physical contact. It analyzes the captured inspection data to identify specified defects and triggers automatic rejection of non-conforming cups. This integrated inspection process helps reduce dependence on manual visual checks and supports more consistent quality control during production.
Three-Station Inspection System
1. Outer Wall Line-Scan Inspection
The outer wall inspection station checks for burst edges, scratches, misalignment, seam overlap gaps, poor foaming, printing defects, forming irregularities, bottom collapse and surface oil stains.
2. Cup Rim Inspection
The rim inspection station identifies rim bursting, deformation, physical damage, oil contamination and foreign objects such as hair, paper scraps and insects.
3. Bottom Line-Scan Inspection
The bottom inspection station checks for bottom leakage, black spots on the curled edge or base, deformation, damage, oil stains and foreign objects.
Together, the three inspection stations provide automated inspection coverage for key paper cup areas and support real-time defect identification and product rejection.

 English
 Pусский
 عربي